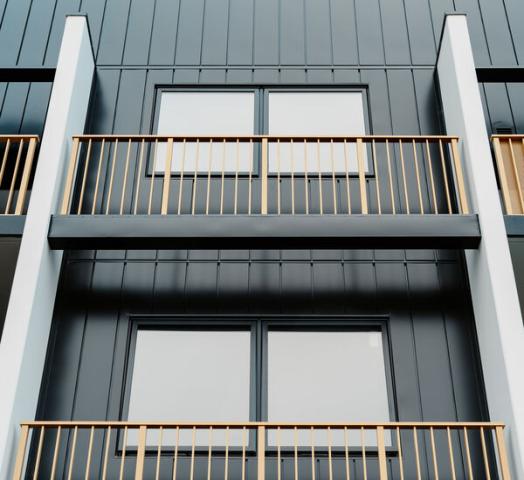
Mini-corrugated wall cladding suitable for use on interior and exterior applications. This subtle profile is a perfect complement to other LYSAGHT® roofing and walling claddings to provide a contrasting surface as an accent feature.
Perfect for decorative walls and ceilings
Suitable for flat and curved installations
Corrugations can run vertically or horizontally
Nominal cover width: 820mm (807mm in WA; 810mm in SA)


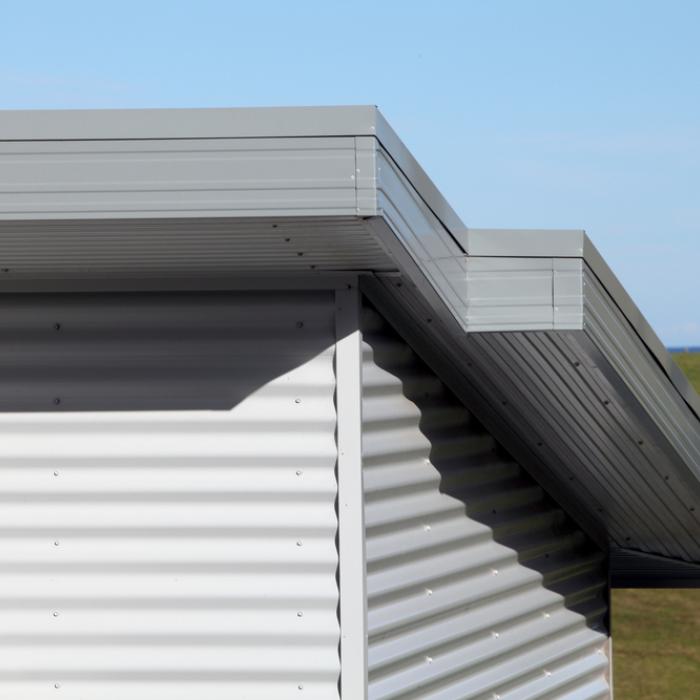
A subtle fluted wall cladding profile ideal for applications where a near flat surface are required. The longitudinal flutes provide rigidity along the length of the sheet while retaining full flexibility across the width.
Suitable for use as eaves on a residential building
Can be used flat or curved
Flutes can run vertically or horizontally
Nominal cover width: 850mm
View ColorGuide


An attractive trapezoidal multi-ribbed profile generally used where an inexpensive, quick to install cladding is desirable, such as garages, carports and sheds, or for commercial and industrial projects such as warehouses, showrooms and retail premises.
Ribs can run vertically or horizontally
Lightweight and quick to install
Nominal cover width: 840mm

An attractive yet strong solution for both interior and exterior walling applications. Simple clips are used for fixing the start of the first sheet; subsequent sheets are nailed or screwed.
High impact resistance
Sheets can run vertically or horizontally
Nominal cover width: 300mm


The original Australian corrugated roof sheeting and wall cladding ideal for modern and traditional architecture in residential and commercial applications.
A lightweight yet strong roofing and walling material
Versatile – Can be laid flat or sprung curved
Nominal cover width: 762mm
Minimum roof slope: 5°

Versatile roof and wall cladding featuring bold, trapezoidal ribs and subtle fluting in the pans. Ideal for commercial, industrial and residential buildings.
Long spanning cladding permitting wide support spacing
Can be used with TRIM-KLIP™ end and expansion joint system
Nominal cover width: 762mm
Minimum roof slope: 2°


ENSEAM® creates a strong architectural look through its wide flat pans, clean ribs, and concealed fixing system, giving buildings a premium, uninterrupted façade appearance.
Typical applications:
Modern residential façades
Feature walls and entry areas
Vertical architectural cladding
Mixed-material designs with timber, glass, masonry, and concrete
Full building envelope applications
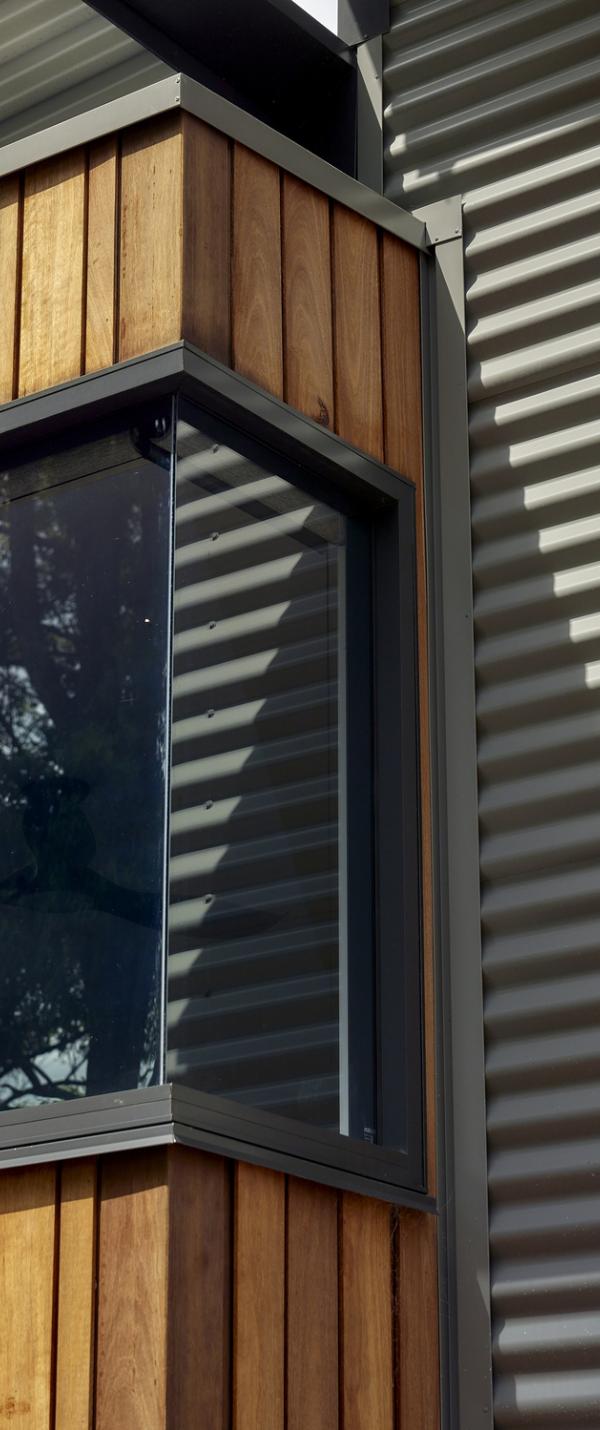
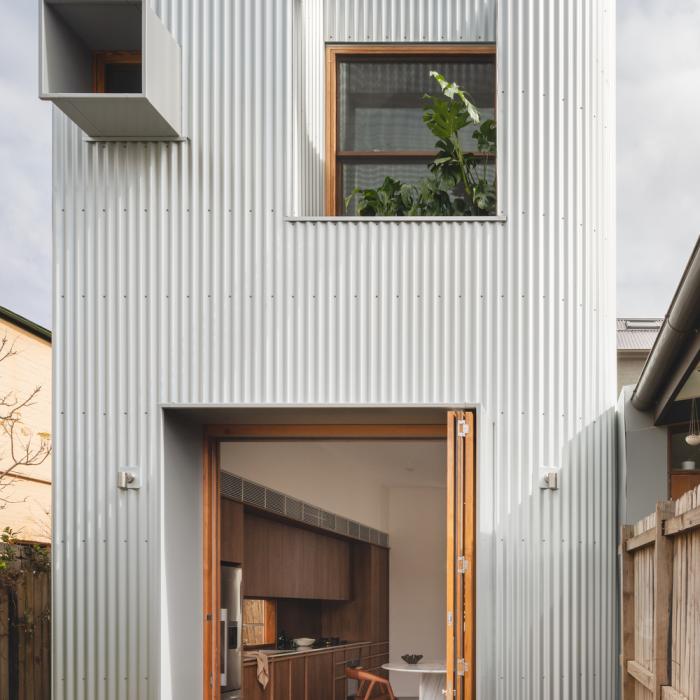
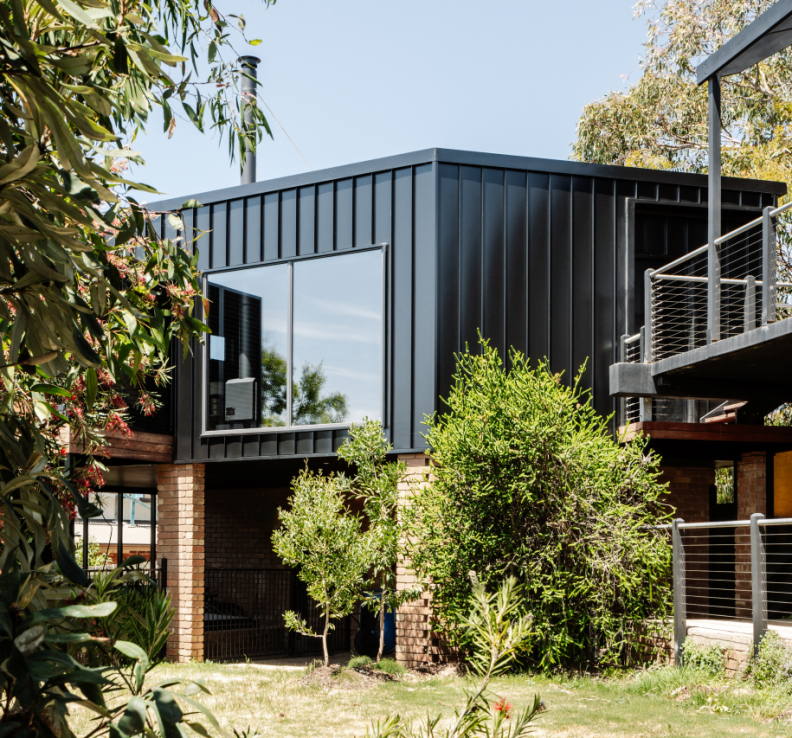
SNAPSEAM™ provides a similar clean linear aesthetic to ENSEAM® while using concealed clips, which can improve fixing security and allow for thermal expansion and contraction.
Typical applications:
Contemporary homes
Long wall elevations
Commercial buildings
Feature façades requiring clean linear detailing
Projects requiring concealed fixing and thermal movement allowance